 English
  Arabic
  Dutch
Dutch  French
  German
  Italian
  Portuguese
  Russian
  Spanish
A quotation that lists only “M6 screw” can leave the mating thread unresolved. The drawing may require a particular pitch, tolerance class and final surface condition. A supplier may have priced a different interpretation. This guide helps purchasers identify those differences before samples or a production lot are accepted.
Read the designation before judging the fit
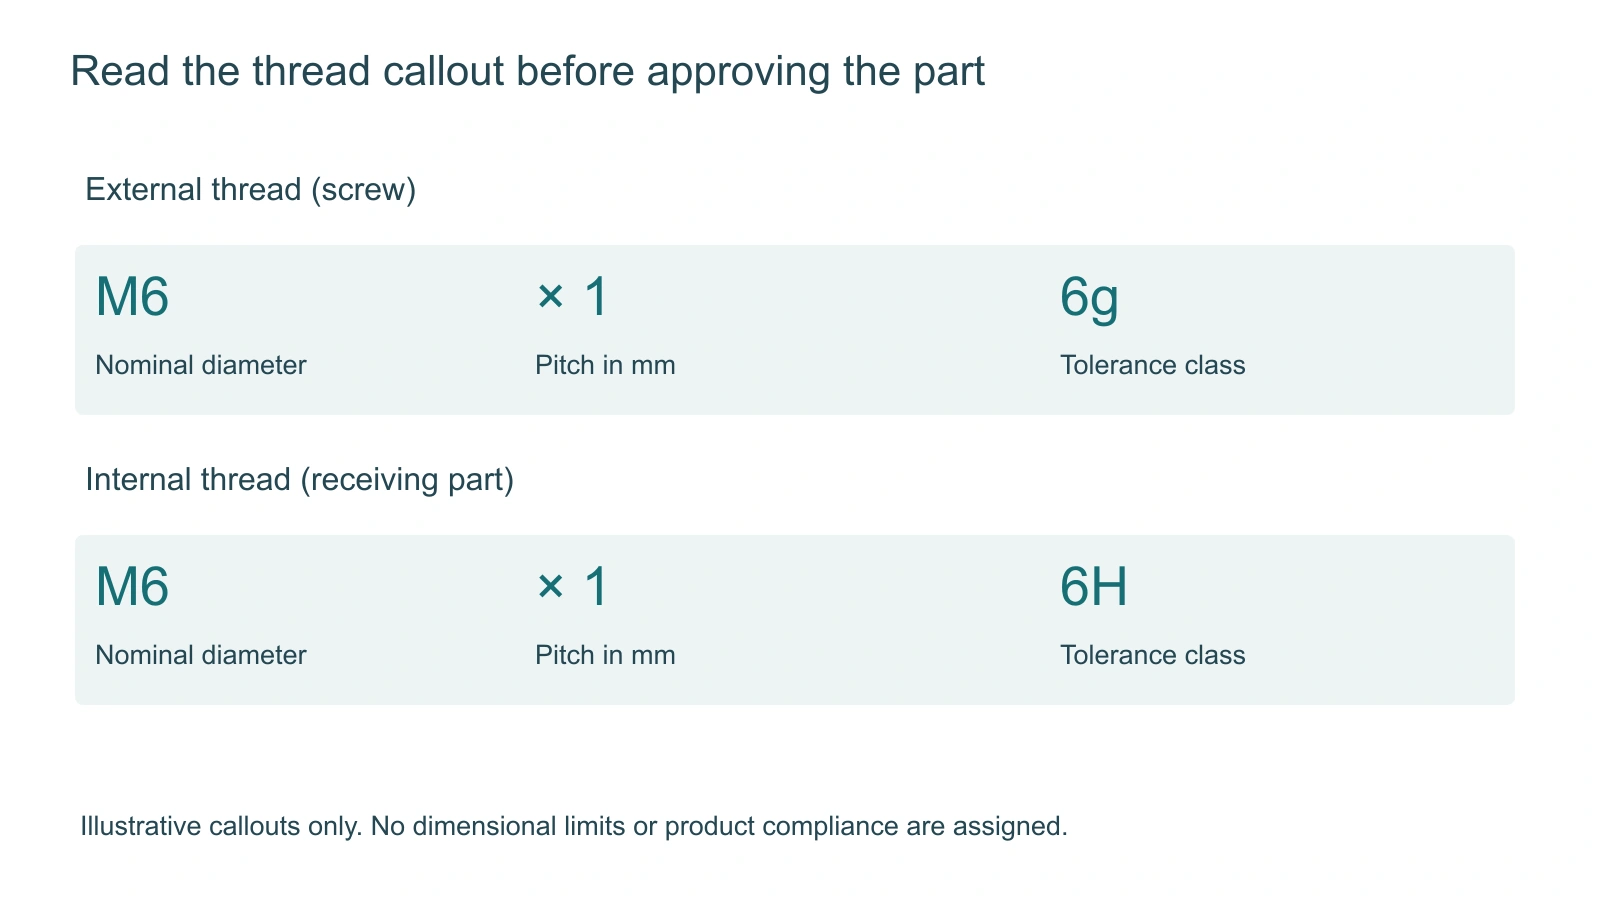
In an illustrative callout M6 × 1–6g, M identifies the metric thread, 6 is the nominal diameter in millimetres, 1 is the pitch in millimetres and 6g is the external-thread tolerance class. A corresponding internal-thread drawing might specify M6 × 1–6H. These examples explain the fields; they do not prescribe the correct pairing for every application.
Bossard’s public technical reference distinguishes tolerance grade from zone position and explains that coating must be considered in thread fit. Its commercial-thread guidance shows 6g external and 6H internal classes in a common arrangement. Exact dimensional limits depend on the thread specification; a class name is not one fixed millimetre allowance for all diameters. Bossard metric-thread reference.
| Field | What it identifies | Keep separate |
|---|---|---|
| Nominal diameter | Named thread size | A measured diameter and its limits |
| Pitch | Axial spacing of adjacent threads | Screw length |
| Tolerance class | Permitted thread variation and position | Material and strength class |
| Finish condition | State in which compliance is required | The appearance of a catalog image |
Specify the condition in which the thread must comply
Ask whether the drawing requirement applies before treatment or to the delivered component. Keep that question attached to the finish requirement, rather than placing it in an informal email that may not accompany the purchase order. A report for unfinished blanks should not silently become the acceptance record for the finished shipment.
The review should also identify the mating component. A screw requirement alone cannot describe an assembly whose internal thread, surface condition or drawing revision is unknown. If another supplier provides the receiving part, exchange the relevant thread callouts and revision identifiers before the two parts are treated as interchangeable.
Choose an inspection basis, not an improvised fit test
ISO 1502 covers gauges and gauging for ISO general-purpose metric threads, including external and internal workpieces. Its public scope is useful for identifying the appropriate subject; the complete applicable procedure and limits must come from the governing specification and inspection plan. ISO 1502 public scope.
A sample assembly trial can reveal a practical problem, but record it separately from dimensional acceptance. Note which screw and receiving part were used, their lot identifiers, the surface condition and what was observed. If resistance appears, stop treating the observation as proof of a tolerance error: contamination, damage, mixed pitch or another geometric interference may need investigation.
| Review step | Useful record | Do not substitute |
|---|---|---|
| Identify the requirement | Exact thread callout and drawing revision | A verbal “standard thread” description |
| Define the condition | Before-treatment or delivered-part requirement | An unlabelled sample |
| Agree the method | Applicable gauge/procedure and acceptance criteria | One convenient mating nut |
| Identify the lot | Part and lot connected to the report | A generic certificate with no connection |
| Resolve a discrepancy | Documented decision by the responsible parties | An edited identifier that conceals the mismatch |
A document review example before ordering
Consider a hypothetical enquiry whose screw drawing says M6 × 1–6g, while the quotation lists only M6 and the sample report contains an unexplained “thread pass” mark. None of these documents establishes that the intended requirement has been evaluated. A useful response is to request the missing pitch, tolerance class, inspection condition and report identification.
Do not rewrite the report to match the drawing. Ask the supplier to resolve the difference, then review the corrected proposal. If the order is already in production, keep the discrepancy connected to the affected lot and the agreed disposition. This example is an editorial purchasing scenario, not a Hongyuan inspection result.
Which standard edition belongs on the order?
ISO lists ISO 965-1:2026 as the published edition for principles and basic data of the metric-thread tolerance system. An existing drawing may still invoke a different edition. Record the contractual edition explicitly and ask the drawing owner to resolve an intended change; a blog should not substitute a new standard into an approved design. ISO 965-1 official record.
Frequently asked questions
Is 6g the screw’s property class?
No. Thread tolerance and mechanical-property requirements are separate fields. Ask for both when both are required.
Does an M6 label identify every thread requirement?
No. Review the specified pitch, tolerance, finish condition and governing drawing. Do not infer them from a short inventory label.
Does a screw that fits one nut prove the whole lot is acceptable?
That observation describes the tested pair. Lot acceptance needs the agreed sampling and inspection basis, with the result connected to the delivered parts.
Can I copy the numerical limits from a nearby thread size?
No. Obtain the limits for the exact designation and applicable specification. Keep the reference with the inspection plan.
Send Hongyuan a complete thread enquiry
Provide the screw drawing, mating-thread callout, revision, finish requirement and requested inspection records. State any unresolved condition explicitly so the quotation can address it. Request a review of the proposed part definition and available inspection arrangements before ordering; a catalog image does not establish tolerance compliance or a testing capability.
Related reading: How to Measure Screw Length. Contact Hongyuan with your drawing and purchasing requirements.