 English
  Arabic
  Dutch
Dutch  French
  German
  Italian
  Portuguese
  Russian
  Spanish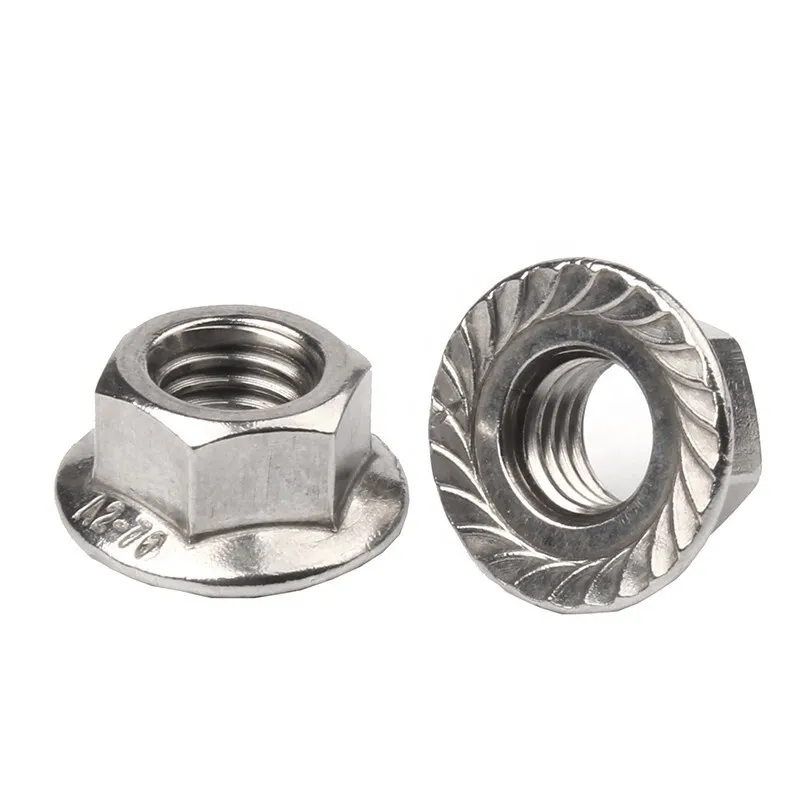
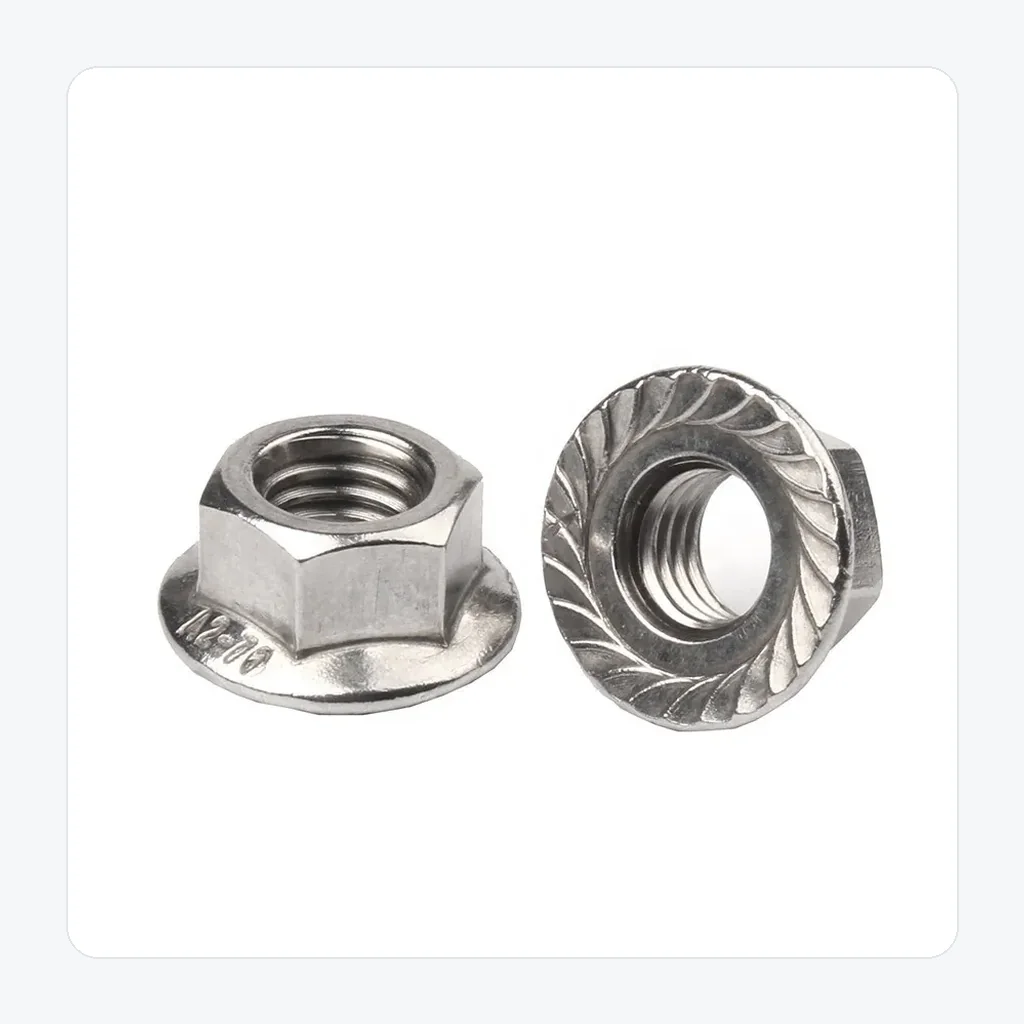
Product Overview
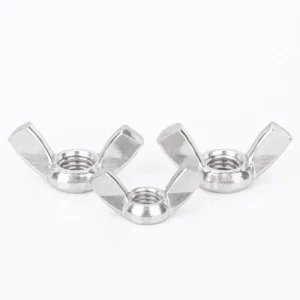
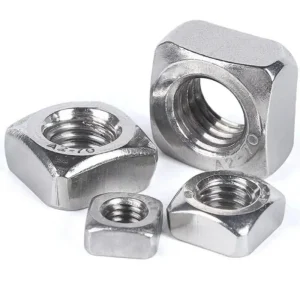
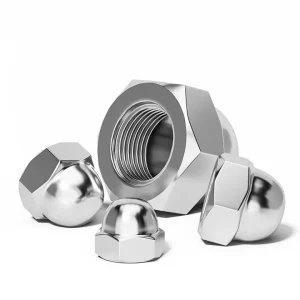
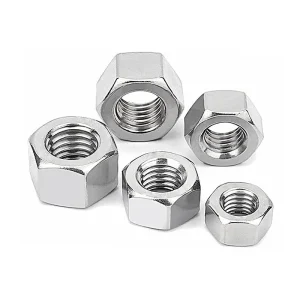
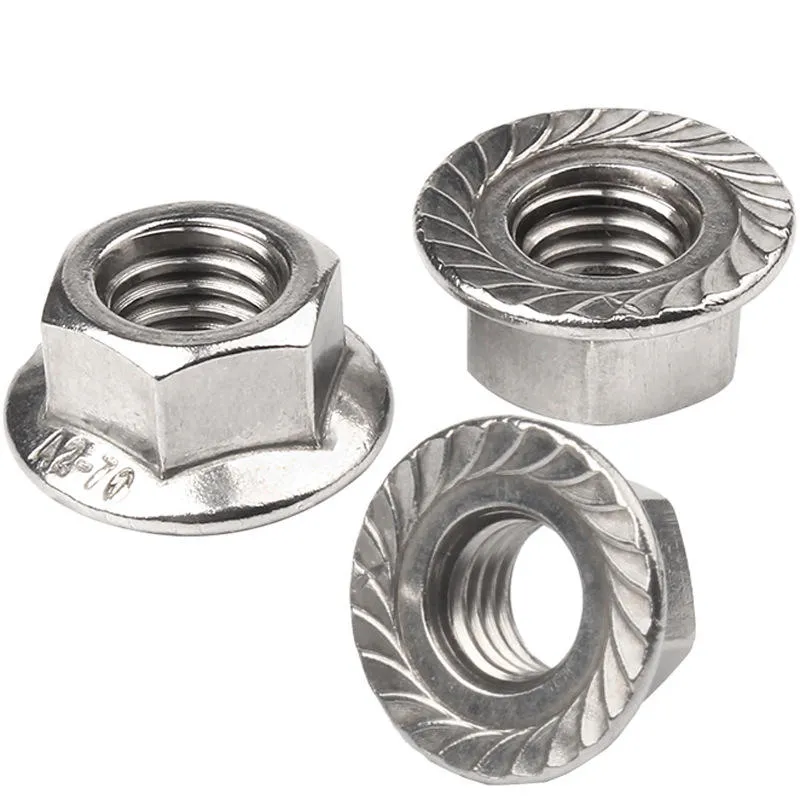
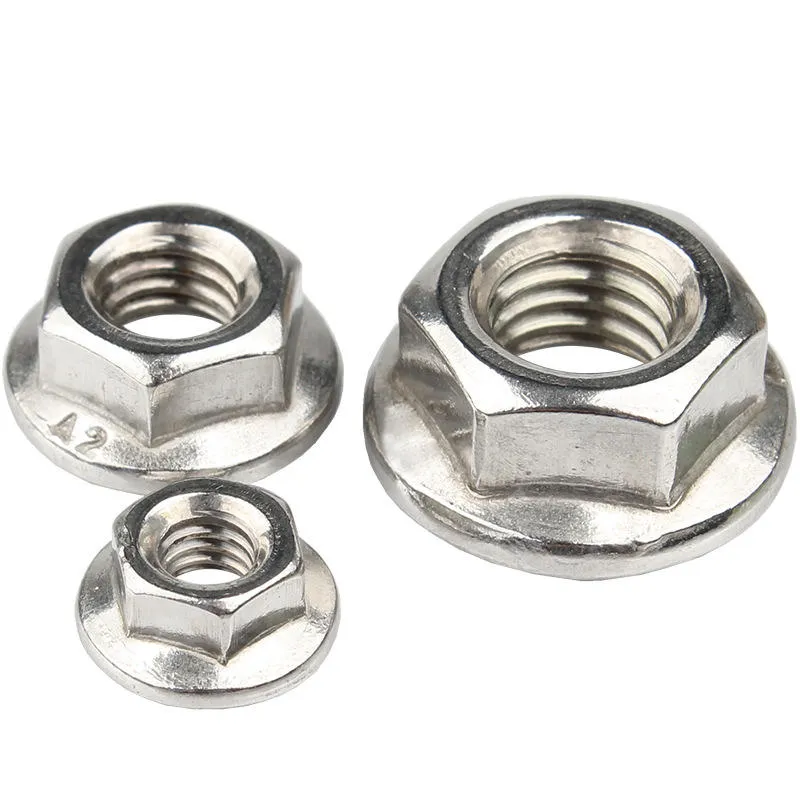
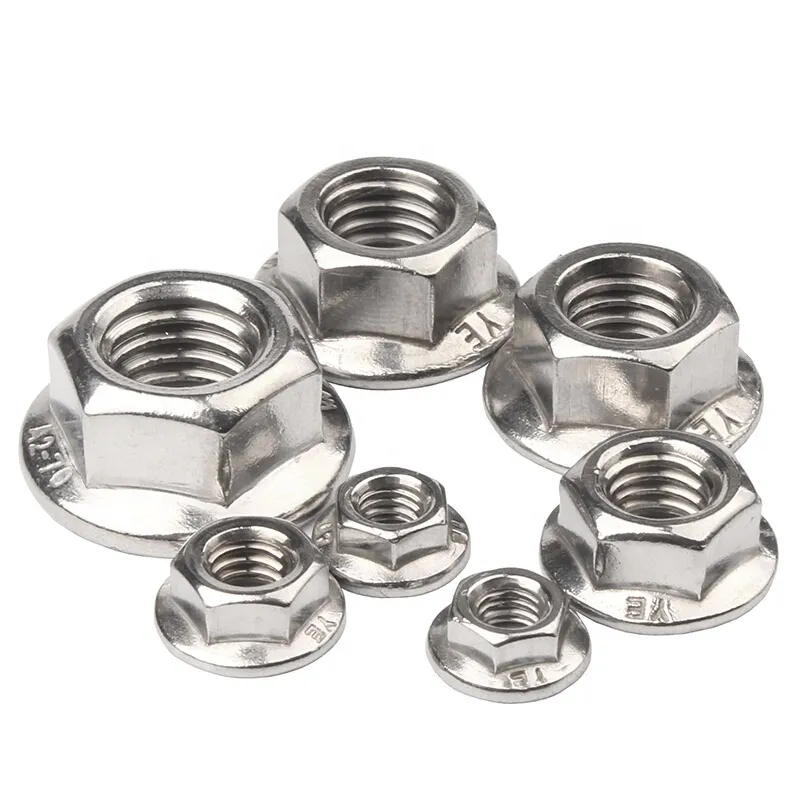
This flange nut is intended for buyers comparing geometry, assembly fit and material choice for threaded joint assembly. Its configuration is defined by the internal thread, external wrenching profile and bearing face. Before quotation, Hongyuan checks mating-bolt grade, bearing surface and locking and prevailing-torque requirement rather than assuming a catalogue size from the image.
Product Photo Gallery
|
Complete Product View
|
Head and Drive Detail
|
Thread / Body Detail
|
Side Profile Detail
|
Multi-Angle Product View
|
Product Specifications
| Product name | Flange Nut |
|---|---|
| Product type | flange nut |
| Category | Nuts |
| Visible structure | integrated flange bearing face |
| Material | Stainless steel, carbon steel or selected alloy; final grade confirmed during RFQ review |
| Thread | Internal metric, inch or special thread; diameter, pitch, class and proof requirements confirmed from the approved standard or drawing |
| Dimensions & tolerance | Diameter, length, pitch, thread length and critical tolerances produced to the approved drawing or sample |
| Surface finish | As specified and confirmed before production |
| Packaging | Bulk, small box, carton or buyer-specified protective export packing |
Selection and RFQ Notes for This Flange Nut
Industrial product catalogues commonly separate comparable parts by standard, material/grade, diameter × length, pitch, thread coverage, head/drive and pack quantity. For this page those fields are treated as RFQ inputs, not assumed stock specifications.
- Size callout: State diameter × overall length, pitch, threaded length or grip length, and every non-standard shoulder, collar or bore dimension.
- Interface geometry: Confirm the internal thread, external wrenching profile and bearing face, together with the mating-part dimensions and any installation clearance limit.
- Material condition: Specify carbon steel, stainless steel or another specified alloy; final grade is drawing-controlled; do not use the word “stainless” or “high strength” as the only acceptance requirement.
- Installation fit: Review mating-bolt grade, bearing surface and locking and prevailing-torque requirement for the intended threaded joint assembly.
- Inspection: Identify the dimensions and functions that are critical to the flange nut, together with gauges, reports, sampling level and packaging protection.
Typical Applications
- Machinery, equipment and structural fastening
- Automotive, appliance and enclosure assembly
- OEM threaded joints requiring a specified locking or bearing feature
Application suitability depends on the final material grade, dimensions, mating parts, installation method, load and service environment. Please share assembly details for engineering review.
Drawing-Controlled Structure and Key Features
- Integrated flange bearing face
- Drawing-controlled dimensions, tolerances and thread engagement
- Material, finish and inspection plan configured for the application
The visible features shown in the photos support RFQ review, while the approved drawing, standard and agreed inspection criteria remain the controlling production documents.
Quality Inspection Process
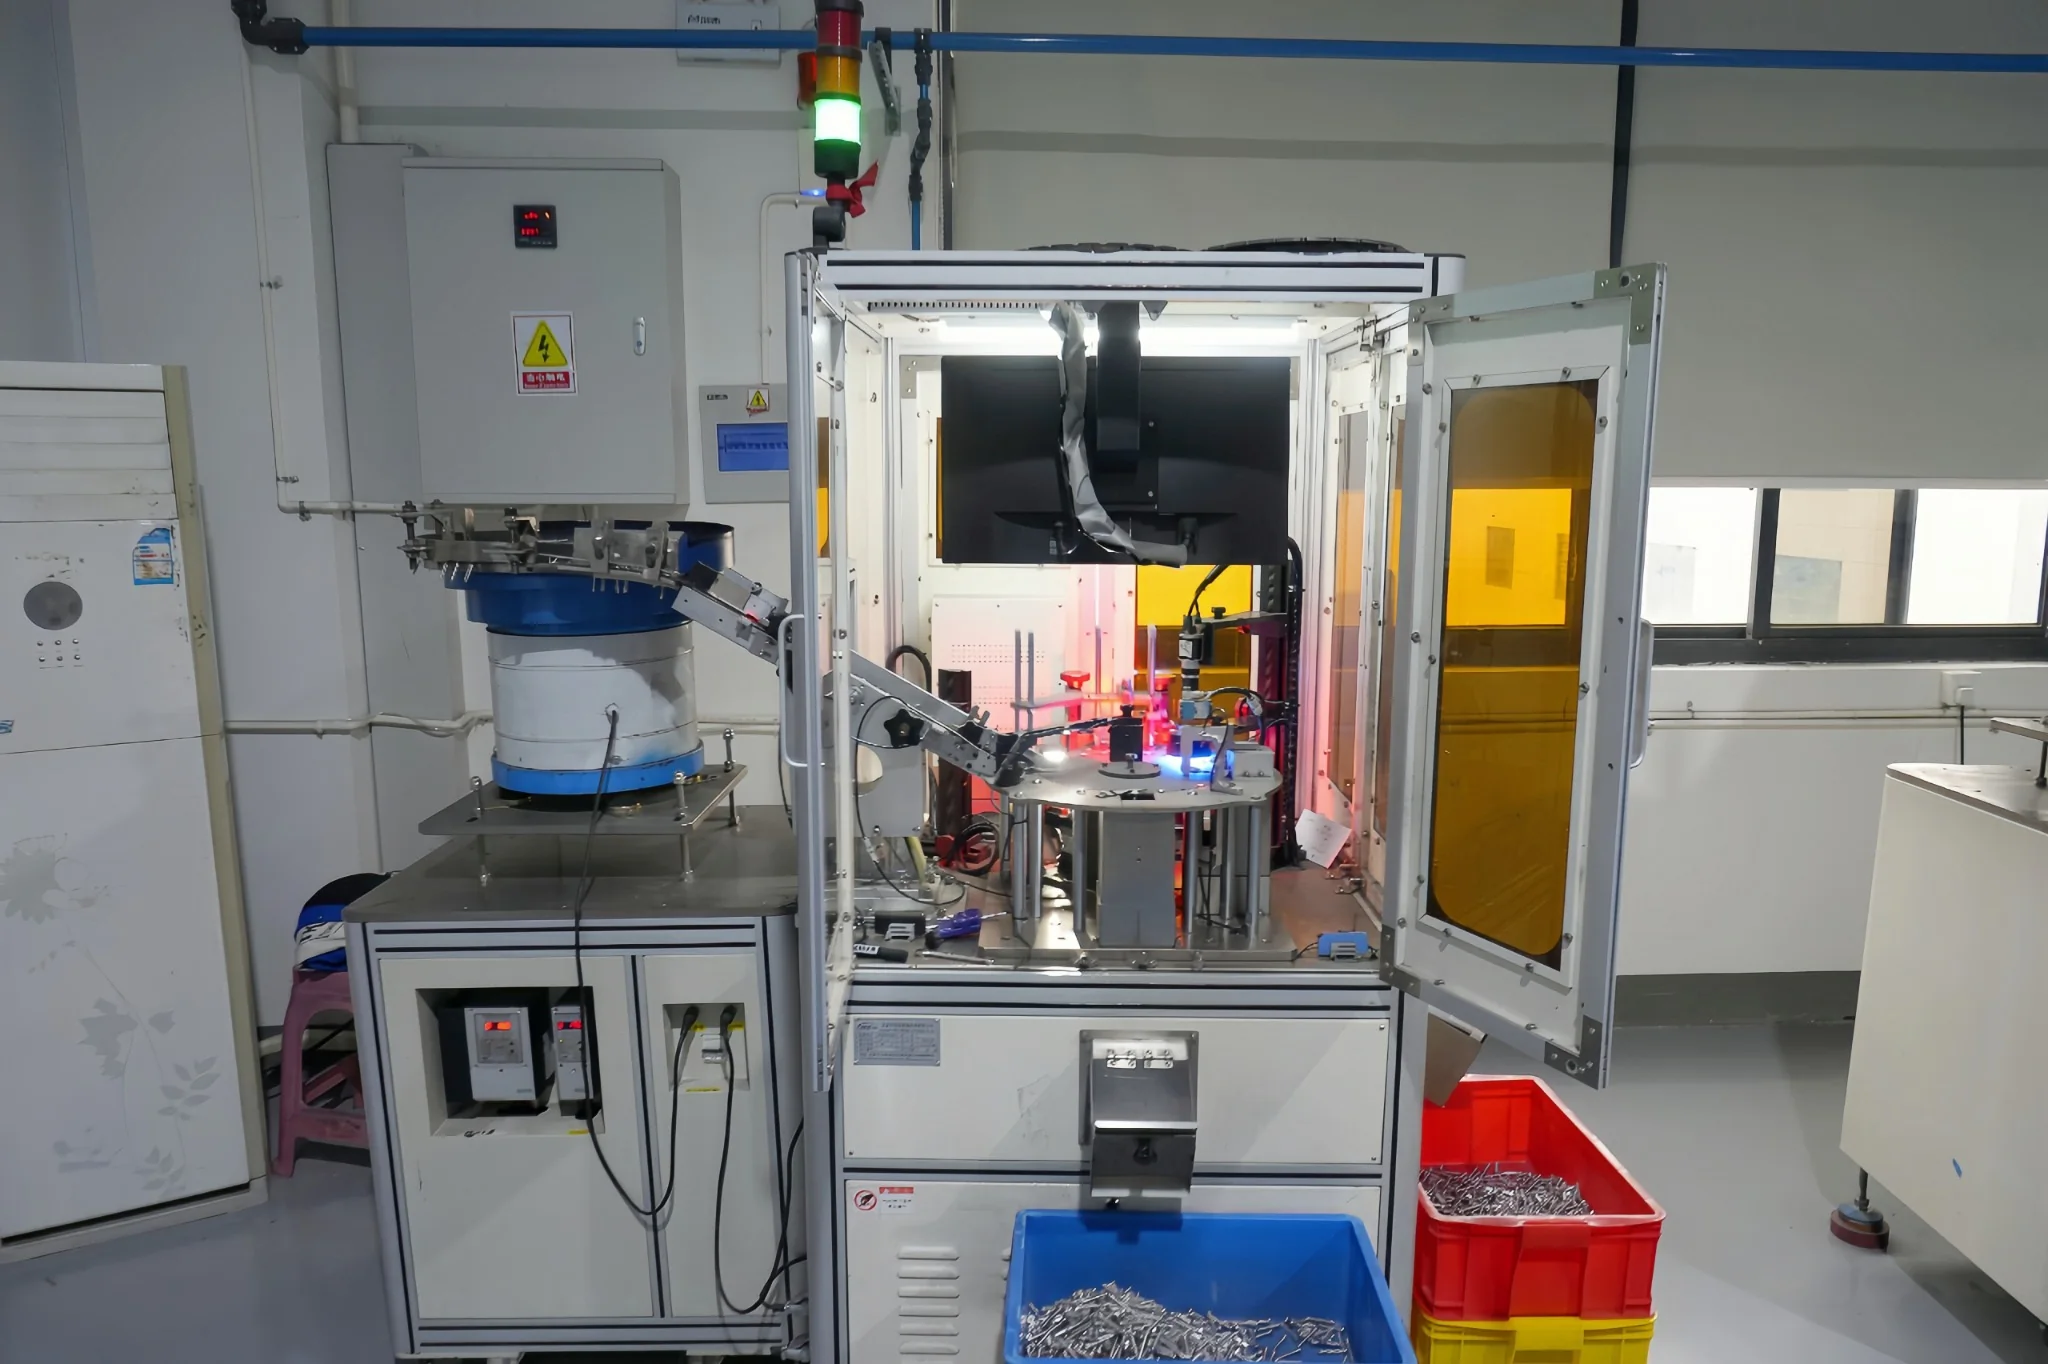
The control plan should follow the buyer’s critical-to-function dimensions and the agreed sampling level. Typical checkpoints are internal thread gauge result, across-flats dimension, bearing face, and locking or prevailing-torque feature. Certificates or special reports are supplied when they are included in the quotation.
- Material and surface-condition verification
- Critical-dimension and tolerance inspection
- Thread gauge, head and drive geometry checks
- Final appearance, count and packaging inspection
Optical / Vision Sorting Inspection
For suitable higher-volume orders, optical or vision sorting can be evaluated for measurable and visible characteristics such as overall profile, head presence, length, drive condition and selected surface defects. The approved drawing and agreed functional tests remain the acceptance criteria.
Drawing and Customization Requirements
For Flange Nut, send a dimensioned drawing or marked sample showing the standard reference, material/grade, size notation, thread data where applicable, internal thread, external wrenching profile and bearing face, finish and packaging. Also identify mating-bolt grade, bearing surface and locking and prevailing-torque requirement because these points affect suitability for threaded joint assembly. Any unmarked dimension remains subject to technical clarification before tooling or production.
Customization & Order Information
| MOQ | Confirmed according to geometry, material, process and order requirements |
|---|---|
| Sample lead time | Confirmed after drawing, material and tooling review |
| Mass-production lead time | Confirmed according to quantity, process and inspection plan |
| Packaging | Bag, box, carton or customer-specified protective export packaging |
| Inspection / compliance | Project-specific requirements confirmed in the quotation |
Frequently Asked Questions
Which dimensions are needed to quote this flange nut?
Provide diameter, overall length, pitch, thread or grip length, head dimensions and every shoulder, collar, bore or point dimension that affects the mating parts.
How should the material grade be specified for threaded joint assembly?
State the required grade or alloy, mechanical condition, corrosion exposure and certificate requirement. The current material scope is carbon steel, stainless steel or another specified alloy; final grade is drawing-controlled.
Which interface dimensions should be controlled on this flange nut?
Confirm the internal thread, external wrenching profile and bearing face, mating-part dimensions, assembly clearance and any functional gauge or installation test. These points should be identified on the drawing.
Can Hongyuan manufacture from a physical sample?
Yes. A sample supports identification and reverse review, but a drawing or signed dimensional report should define the final acceptance criteria.
How are MOQ and lead time established?
They are quoted after material availability, forming or machining route, tooling, inspection level, finish, packaging and order quantity have been reviewed.
Request a Quote
To quote Flange Nut, send the target quantity, dimensioned drawing or sample, material/grade, finish, inspection and packaging requirements, and delivery destination. For a flange nut used in threaded joint assembly, please also identify mating-bolt grade, bearing surface and locking and prevailing-torque requirement. Hongyuan will confirm manufacturability and commercial terms against the approved specification.
Explore more Hongyuan Fastener products or contact us with your drawing and quantity.
Related products